Upcoming Project

Kupferman Foundation Nursery and Primary School

A proposed nursery and primary school designed to provide children with a safe, inclusive and child-centred environment where they can learn, grow and build a stronger future.

Nakapinyi Village, Mbalala, Mukono District, Uganda
Proposed Location Nakapinyi, Mbalala, Mukono
Initial Level Nursery to Primary Three
Current Stage Concept and Technical Planning
Primary Purpose Education and Child Development
Project Overview

A long-term investment in children and community development

The proposed school is intended to expand access to organised, safe and high-quality early-childhood and primary education while supporting families and the surrounding community.

Quality Education

Structured learning, qualified teachers and appropriate resources will help children develop literacy, numeracy, creativity, confidence and life skills.

Safe Learning Environment

The proposed design will prioritise child protection, sanitation, supervision, secure movement and age-appropriate classroom spaces.

Community Benefit

The project is expected to serve nearby families while creating opportunities for teachers, support staff and meaningful community participation.

School Concept Image

The proposed learning environment

This concept image presents the welcoming, organised and child-friendly school environment envisioned for the project.
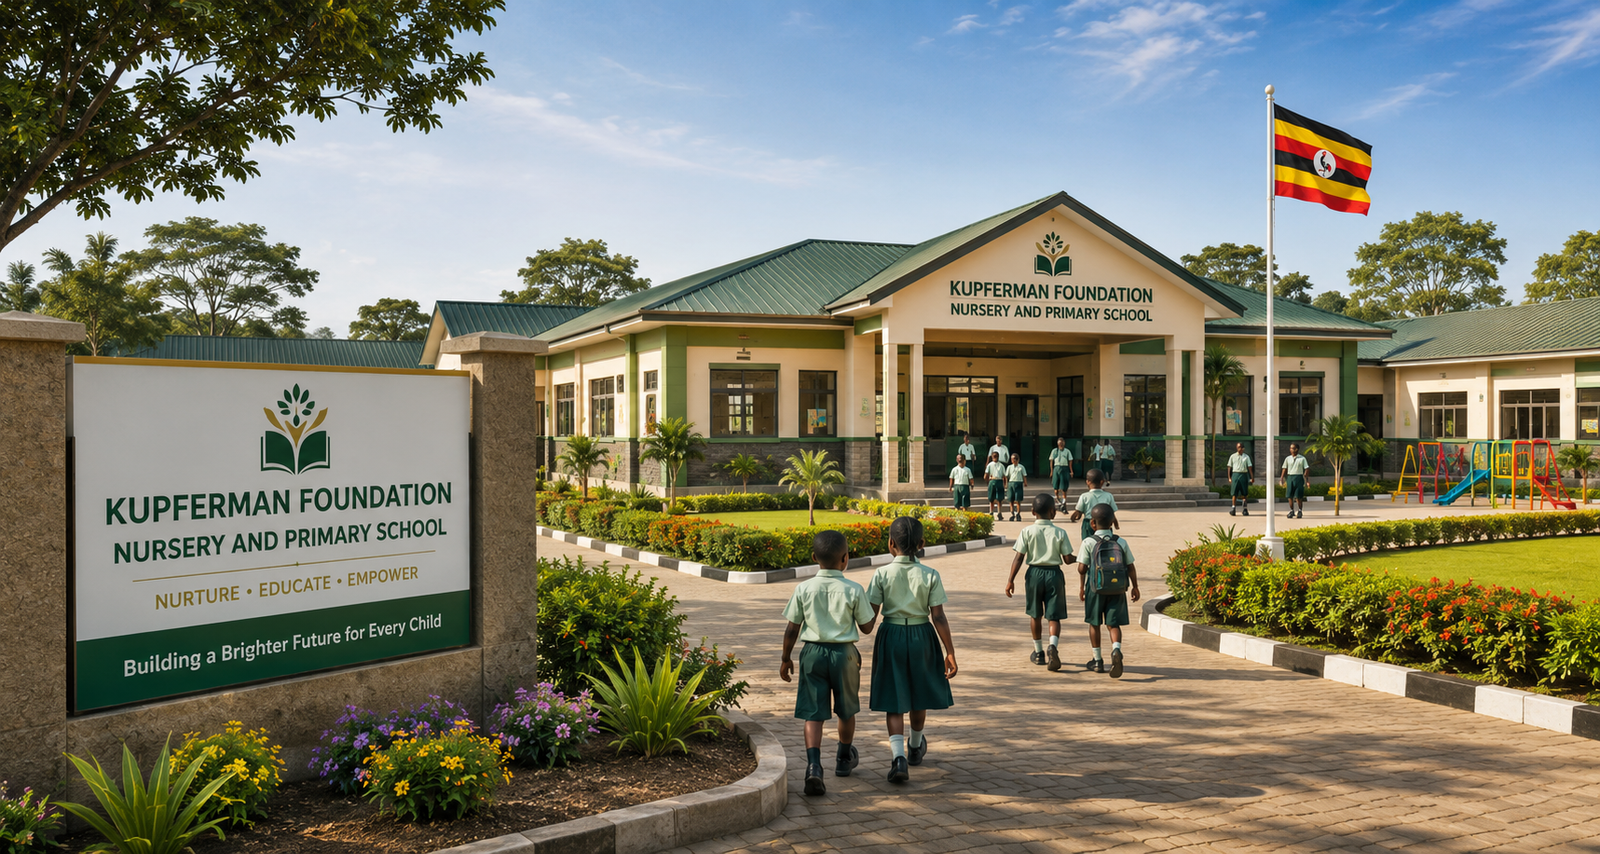
Concept image of Kupferman Foundation Nursery and Primary School

Kupferman Foundation Nursery and Primary School

A proposed campus planned around education, safety, dignity, play, sanitation and future expansion.

Detailed school project concept
The Proposed Campus

Designed around learning, safety and belonging

The project brings together classrooms, administration, sanitation, water, play and security facilities within one organised campus.

Child-friendly classrooms with appropriate space, light and ventilation.
Safe access, controlled entry and clear movement around the compound.
Drainage, sanitation, water and play facilities planned from the beginning.
Future expansion space for the complete primary section.
Project Direction

Vision and mission

These statements guide the educational identity and intended purpose of Kupferman Foundation Nursery and Primary School.

Vision

A school where every child can learn, grow and belong

To establish a safe, inclusive and high-quality nursery and primary school that gives children, especially those facing vulnerability, access to education, care, discipline, confidence and opportunities for a better future.

Mission

Providing child-centred education with strong values

To provide affordable and child-centred education through qualified teachers, safe learning facilities, strong moral values, responsible leadership, community participation and appropriate support for vulnerable learners.

Academic Structure

Beginning with nursery and lower primary

The school is intended to open in manageable stages, then expand carefully until it has a complete primary section.

Initial Opening Phase

The first stage will focus on nursery and lower-primary classes that can be properly supported by available classrooms, teachers and systems.

Baby Class Middle Class Top Class Primary One Primary Two Primary Three

Future Expansion Phase

Additional classes will be introduced only after the required facilities, staffing and educational systems are ready.

Primary Four Primary Five Primary Six Primary Seven
Proposed Facilities

A practical and child-friendly school environment

Final facilities will depend on professional architectural, engineering and regulatory guidance.

Nursery Classrooms

Primary Classrooms

Administration Office

Staff Room

Toilets and Washrooms

Water Facilities

Kitchen and Food Store

Playground

Drainage System

Improved Access Road

Secure Entrance

Perimeter Protection

Indicative Development Plan

Proposed project phases

These stages are preliminary and may change after professional studies, approvals, final drawings and cost estimates.

01

Planning and Technical Preparation

Upcoming

Preparing the project professionally before physical work begins.

  • Professional land survey and site assessment
  • Architectural and structural drawings
  • Drainage, access-road and ground-level analysis
  • Construction estimates and implementation planning
02

Site Preparation

Planned

Preparing the land for organised, safe and sustainable construction.

  • Site clearing and safe boundary identification
  • Ground levelling and controlled use of murram
  • Construction of drainage channels
  • Improvement of the access road
03

Initial School Construction

Planned

Building the essential facilities for the first school intake.

  • Nursery classroom block
  • Primary One to Primary Three classrooms
  • Administration office and staff room
  • Toilets, handwashing, kitchen, water and security facilities
04

School Setup and Readiness

Future Stage

Preparing people, materials and management systems before opening.

  • Classroom furniture and learning materials
  • Recruitment of qualified teachers and support staff
  • Safeguarding and school-management systems
  • Registration and community orientation
05

Future Expansion

Long-Term

Growing carefully toward a complete primary school.

  • Expansion from Primary Four to Primary Seven
  • Additional classrooms and staff facilities
  • Reading and library spaces
  • Expanded playground and support facilities
Guiding Principles

Preparing responsibly before launch

The school should move from concept to implementation only after its technical, educational, safeguarding and regulatory foundations have been carefully prepared.

Professional Planning Qualified architects, engineers and education professionals should guide technical decisions.
Child Safety First Safeguarding, secure access, supervision and safe facilities must be part of the project.
Legal Compliance The school will follow relevant education, construction and local-authority requirements.
Responsible Site Development Drainage, access, sanitation, water and ground conditions must be addressed before opening.
Phased Growth Only classes and facilities that can be properly managed should be opened at each stage.
Project information notice

This proposed project has not yet been officially launched. The information presented on this page explains the concept, intended facilities and preliminary development stages only. No construction appeal or public fundraising campaign is being made through this page at this stage.

Building futures through education

Kupferman Foundation Africa believes that every child deserves a safe place to learn, develop confidence and prepare for a hopeful and responsible future.